Skip Main Navigation

Still Looking?

Not finding the right Floorplan for you? We have similar Floorplans to explore.

Similar Floorplans

Elevation

Prices Starting at $1,529/month
Bedrooms 2 Bed
Bathrooms 2 Bath
Square Footage 1128square feet

General

Bedrooms:2
Type:Apartment
Bathrooms:2
Availability: Sign Waitlist
Rent: Prices Starting at $1,529 Fee Overview
Lease Length:6to18 month
Deposit:Based on Credit
Square Footage:1128square feet

Floorplan Description

Pets

Cats and Dogs
One-Time Fee:$350 per pet, non-refundable
Monthly Pet Rent:$25 per pet.
Breed Restrictions:Breed restrictions apply.
Weight Limit:75 lbs.

Amenities

  • Breakfast Bar
  • Central Air
  • Linen Closet
  • Pantry
  • Patio or Balcony
  • Stone Countertops
  • Tile Backsplash
  • Walk-In Closets
  • Washer & Dryer
  • Wood-Style Flooring

Appliances

  • Dishwasher
  • Microwave
  • Refrigerator
  • Stainless Steel Appliances
  • Stove
  • Washer & Dryer

Utilities Paid By Resident

  • Electricity
  • Internet
  • Pest Control $7/mo
  • Sewer
  • Valet Trash $35/mo
  • Water Cost Based On Bed Count

Other Floorplans at The Rise Apartments

Email Community

Slide 1
Apartment kitchen with stone-inspired countertops, stainless steel appliances, and open layout leading to living space.
Bright, entryway featuring a front door and a spacious closet with shelving.
Spacious, apartment interior with natural light, neutral walls, and open layout.
Spacious, apartment interior featuring neutral walls, wood-style flooring, and an open kitchen layout.
Apartment kitchen with stone-inspired countertops, stainless steel appliances, and open layout leading to living space.
Kitchen featuring stainless steel appliances, light color cabinetry, and a spacious pantry closet.
Kitchen with stainless steel appliances, light color cabinetry, stone-inspired countertops, and tile-inspired backsplash.
Kitchen featuring light color cabinetry, a stainless steel dishwasher, and subway tile-inspired backsplash.
A laundry area with a stacked washer and dryer, leading to a small hallway and a bathroom doorway.
Bright apartment room with large window and light-colored walls, featuring wood-style flooring.
Spacious apartment bedroom with light walls, wood-style floors, and a closet with double doors.
Bathroom with a light color tub, stone-inspired countertop, and large mirror, featuring sleek fixtures and neutral colors.
A spacious room with light neutral walls, a large window, and wood-style flooring.
Spacious, newly painted apartment interior with light neutral walls and flooring, featuring open doorways.
An open closet with light color double doors, featuring shelves and adjoining rooms visible in the background.
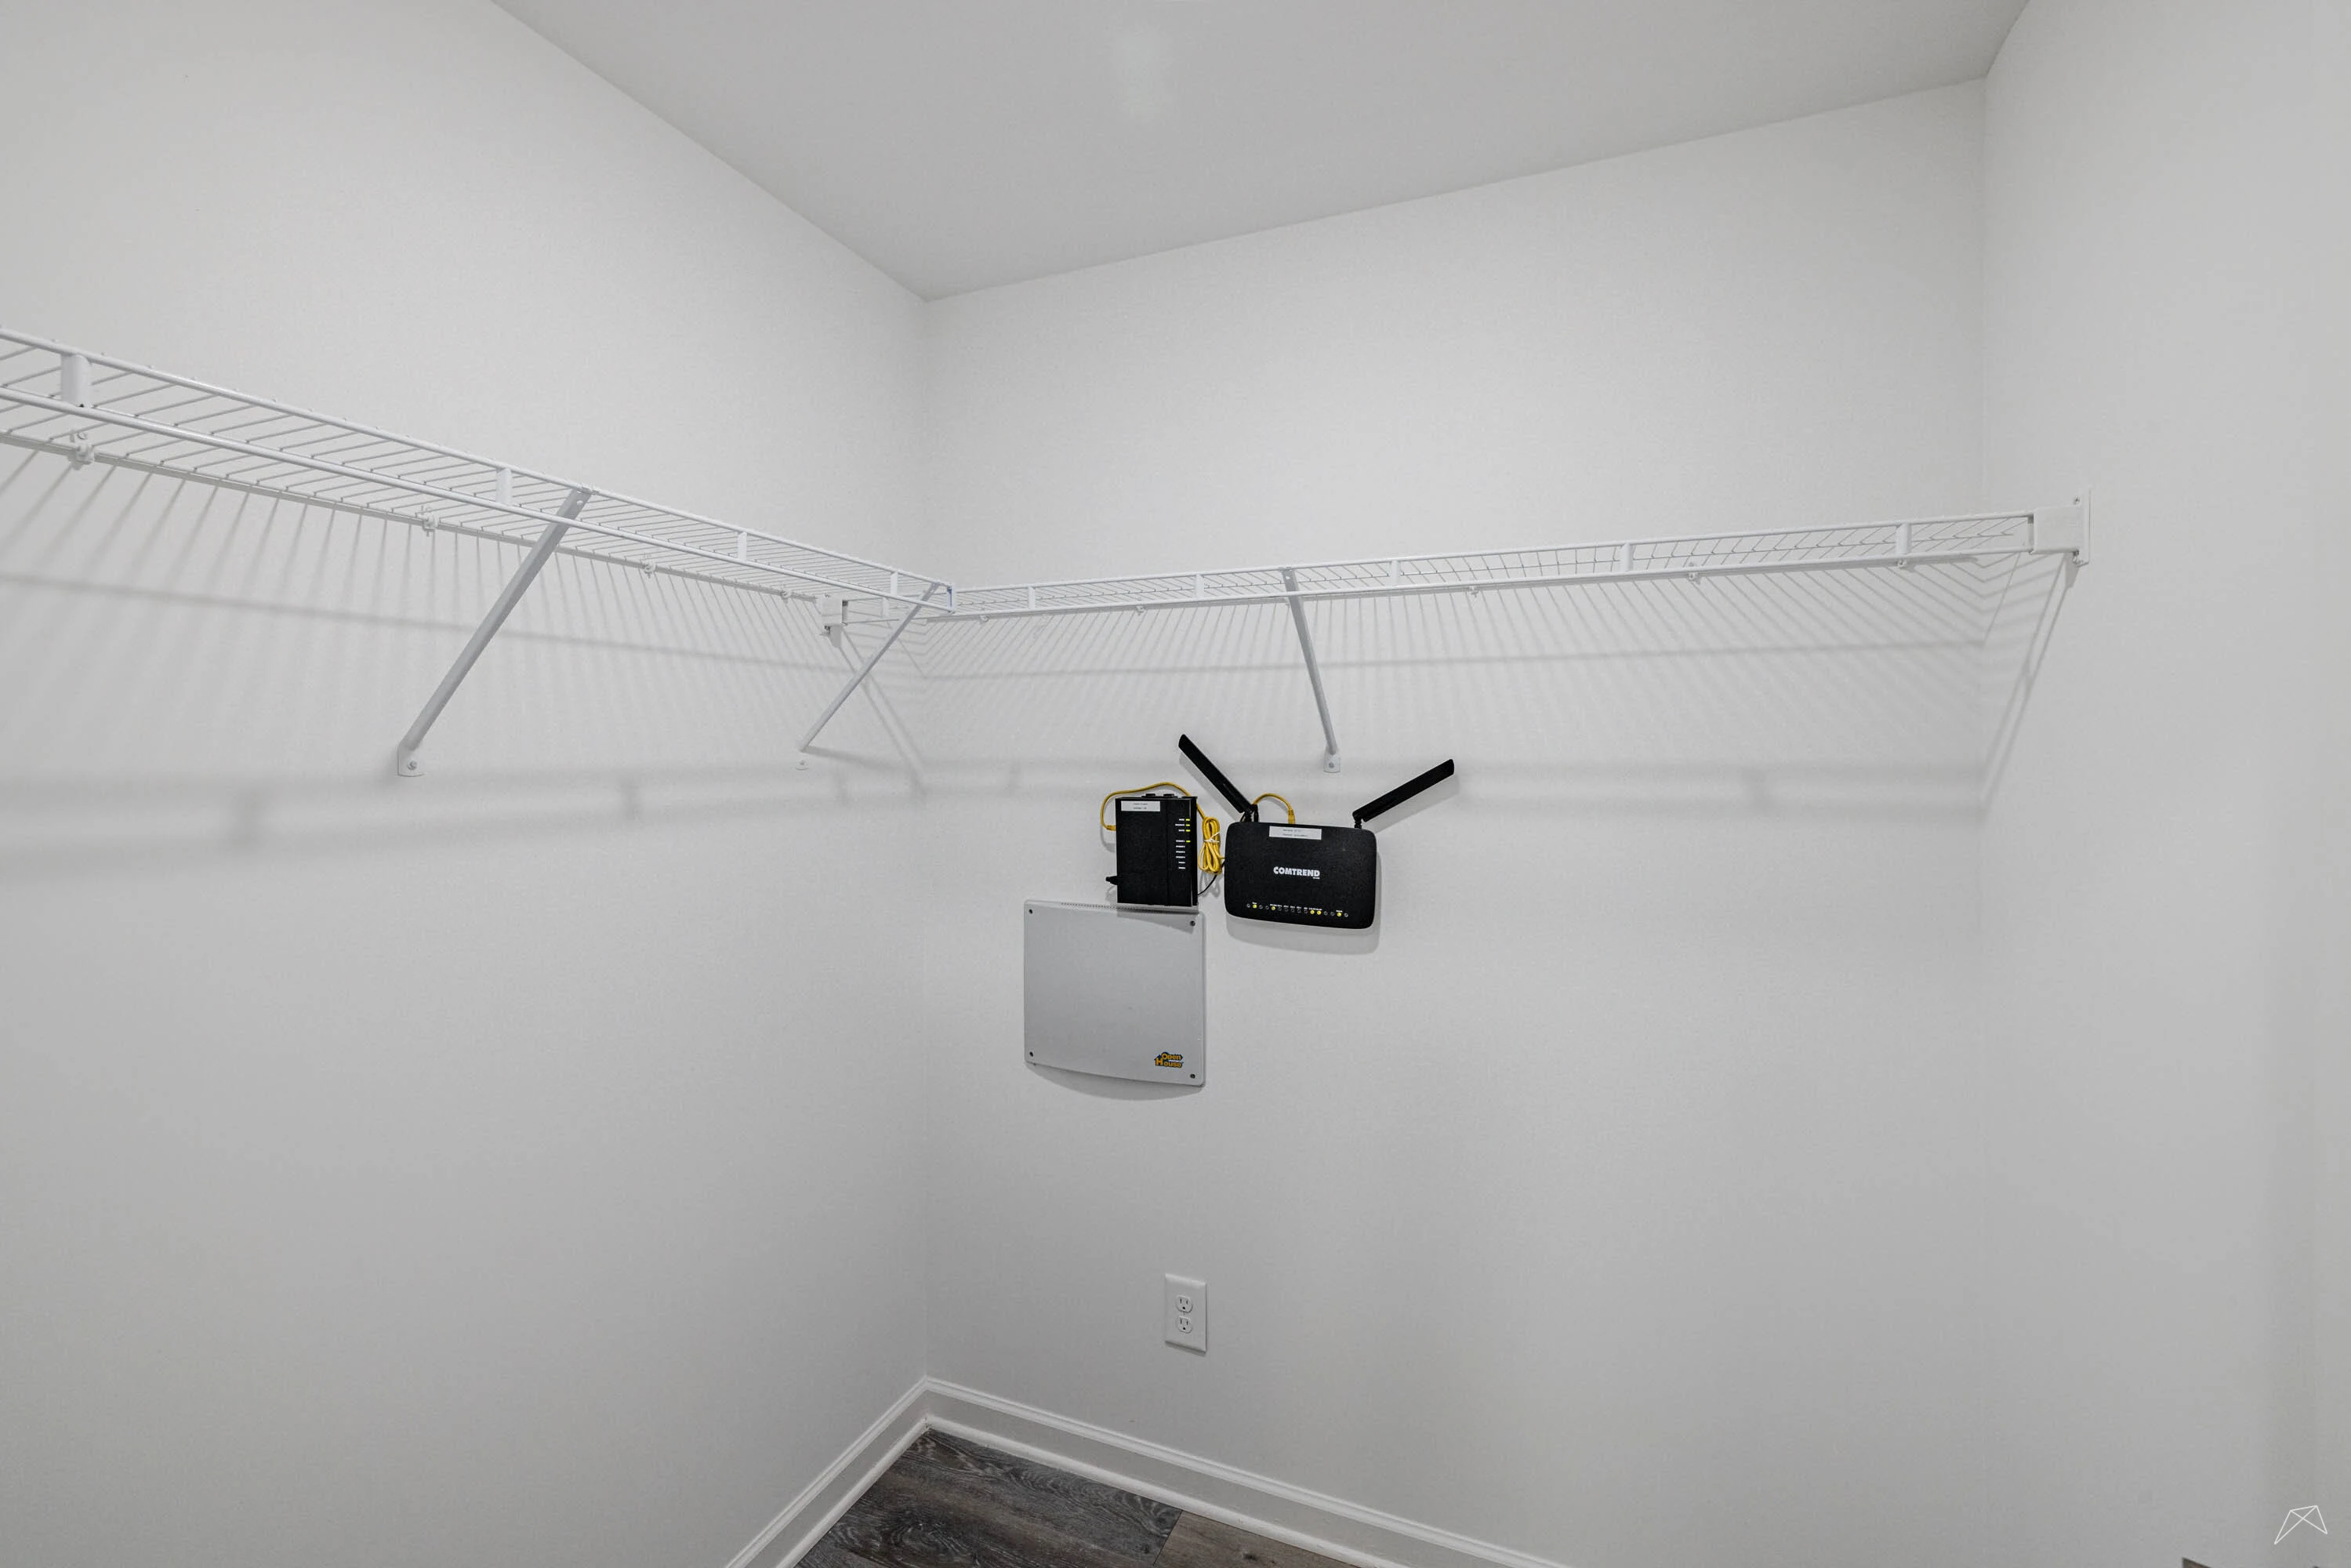
Apartment closet with wire shelving and two mounted storage units on a light color wall.
Bathroom featuring a light color bathtub, shower, toilet, and stone-inspired countertop with a mirror above.
Bathroom featuring a sleek vanity with a stone-inspired countertop, mirror, and neutral walls.
A clean apartment laundry area featuring a tankless water heater.
A sunny apartment balcony with sliding glass doors and a view of nearby buildings and greenery.
Sunlit balcony of an apartment featuring large sliding glass doors and a railing, surrounded by lush greenery.
Floorplan Diagram