Skip Main Navigation

Floorplans


Altitude

Slide 1
Entryway of an apartment featuring a door, closet with shelving, and neutral walls.
Kitchen featuring stainless steel appliances, light color cabinets, stone-inspired countertops, and tile-inspired backsplash.
Apartment kitchen featuring stainless steel appliances, stone-inspired countertops, and an open living space.
Spacious apartment interior with neutral walls, wood-style flooring, and large sliding glass door to outdoor space.
Apartment interior showcasing open layout with neutral walls, wood-style flooring, and a kitchen bar area.
A laundry closet featuring a stacked washer and dryer, with a bathroom visible in the background.
Bathroom featuring a stone-inspired countertop, mirror, and clean decor in a light neutral color scheme.
Spacious, apartment interior featuring neutral walls, wood-style floors, and large windows for natural light.
Spacious apartment interior with neutral walls, neutral flooring, and a ceiling light, featuring open doorways.
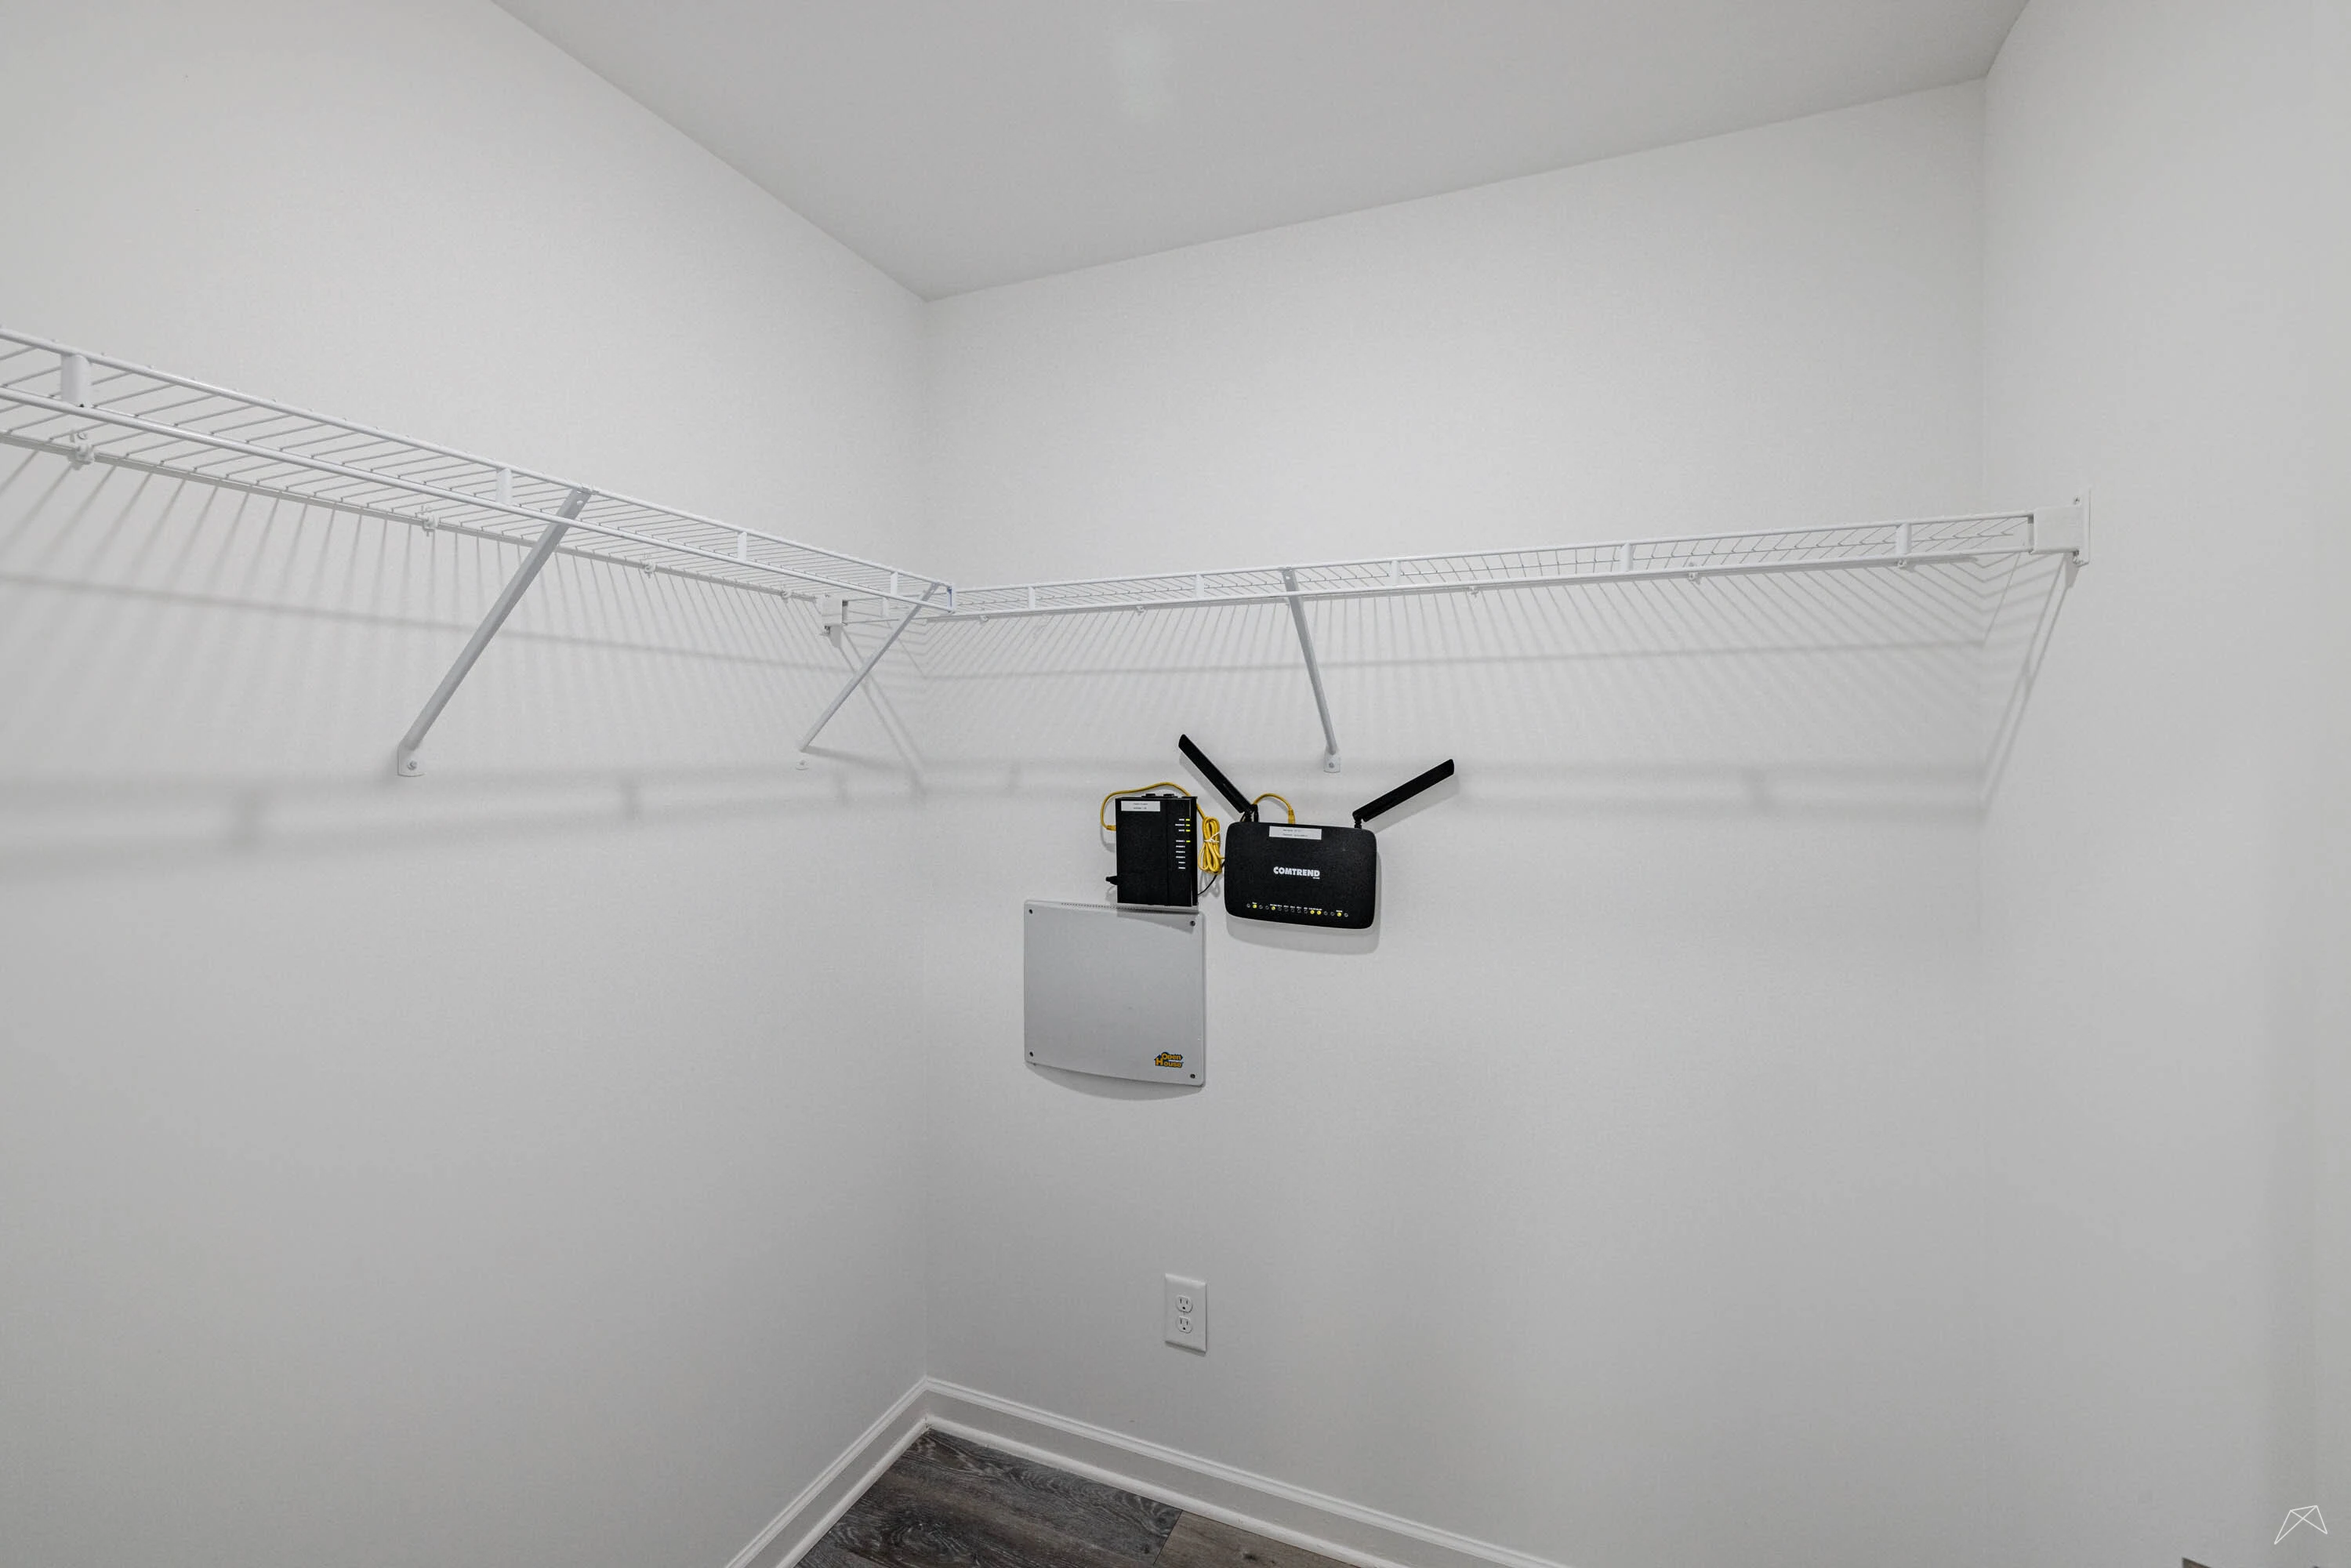
Closet with light color wire shelving and a control panel on the wall, featuring neutral colors and a wood-style floor.
Bathroom with a sink vanity, large mirror, and neutral neutral walls, featuring stylish fixtures and flooring.
Bathroom featuring a tub-shower combo, toilet, and stone-inspired countertop with a sleek light color design.
A utility closet featuring a water heater and plumbing connections behind louvered doors.
A vibrant apartment balcony view with colorful siding and large sliding glass doors overlooking a parking area.
A bright apartment balcony featuring colorful siding and a view of greenery and a playground in the distance.
Floorplan Diagram

Mount

Floorplan Diagram

Elevation

Slide 1
Bright, entryway featuring a front door and a spacious closet with shelving.
Spacious, apartment interior with natural light, neutral walls, and open layout.
Spacious, apartment interior featuring neutral walls, wood-style flooring, and an open kitchen layout.
Apartment kitchen with stone-inspired countertops, stainless steel appliances, and open layout leading to living space.
Kitchen featuring stainless steel appliances, light color cabinetry, and a spacious pantry closet.
Kitchen with stainless steel appliances, light color cabinetry, stone-inspired countertops, and tile-inspired backsplash.
Kitchen featuring light color cabinetry, a stainless steel dishwasher, and subway tile-inspired backsplash.
A laundry area with a stacked washer and dryer, leading to a small hallway and a bathroom doorway.
Bright apartment room with large window and light-colored walls, featuring wood-style flooring.
Spacious apartment bedroom with light walls, wood-style floors, and a closet with double doors.
Bathroom with a light color tub, stone-inspired countertop, and large mirror, featuring sleek fixtures and neutral colors.
A spacious room with light neutral walls, a large window, and wood-style flooring.
Spacious, newly painted apartment interior with light neutral walls and flooring, featuring open doorways.
An open closet with light color double doors, featuring shelves and adjoining rooms visible in the background.
Apartment closet with wire shelving and two mounted storage units on a light color wall.
Bathroom featuring a light color bathtub, shower, toilet, and stone-inspired countertop with a mirror above.
Bathroom featuring a sleek vanity with a stone-inspired countertop, mirror, and neutral walls.
A clean apartment laundry area featuring a tankless water heater.
A sunny apartment balcony with sliding glass doors and a view of nearby buildings and greenery.
Sunlit balcony of an apartment featuring large sliding glass doors and a railing, surrounded by lush greenery.
Floorplan Diagram

Peak

Slide 1
Bright apartment entryway featuring an open closet, light neutral walls, and flooring.
Spacious apartment room with neutral walls, large window, and wood-style flooring.
Spacious apartment interior featuring light neutral walls, wood-style floors, and an open layout leading to a kitchen area.
Apartment interior featuring an open kitchen with stone-inspired countertops and stainless steel appliances.
Kitchen featuring stainless steel refrigerator, light color cabinetry, and a pantry closet with shelves.
Kitchen featuring stainless steel appliances, light color cabinetry, and stone-inspired countertops.
Kitchen with light color cabinets, stone-inspired countertops, stainless steel appliances, and an open layout.
Laundry area featuring a stacked washer and dryer with light-colored walls and wood-style flooring.
Bright apartment room with light-colored walls, large window, and wood-style flooring.
A bright apartment room with neutral walls and wood-style flooring, featuring a ceiling light and an open doorway.
A view of a closet with light color walls and a door.
Utility closet showing a wall mounted water heater system.
Bathroom featuring a stone-inspired countertop, mirror, and sleek light color cabinetry in a light neutral setting.
Bright bathroom featuring a bathtub with shower, toilet, and shelving, set against light neutral walls.
Bright and spacious apartment interior featuring wood-style flooring and sliding glass doors leading to an outdoor area.
Spacious apartment interior featuring light neutral walls, lighting, and a seamless transition between rooms.
Image of a apartment interior featuring an open closet with light color shelving and two doors.
Closet with wire shelving and utility components on the wall, featuring a neutral color scheme.
Bright bathroom featuring a vanity, large mirror, and neutral-colored walls.
Bathroom featuring a shower-tub combo, sleek countertop, and contemporary fixtures in a neutral color scheme.
Brightly colored balcony with a sliding glass door, featuring a wood-style floor and greenery visible outside.
Bright apartment balcony with sliding glass door, featuring colorful walls and a wooded view beyond the railing.
Floorplan Diagram

Summit

Slide 1
A light color apartment entryway featuring an open door and a spacious closet with shelving on the left.
Apartment interior featuring a bright kitchen with stainless steel appliances and open layout.
A spacious apartment pantry with open door, shelving unit, and stainless steel refrigerator in view.
Apartment kitchen featuring stainless steel appliances, light color cabinets, and a sleek countertop.
Kitchen featuring stainless steel appliances, stone-inspired countertops, and light color cabinetry, with an open layout.
A apartment living area featuring light neutral walls, vinyl flooring, and large sliding glass doors to a balcony.
Spacious apartment interior featuring neutral flooring and a bright, open layout with a kitchen visible.
A laundry space featuring a stacked washer and dryer behind closed louvered doors in a stylish apartment.
Bright airy apartment room with large windows, light neutral walls, and flooring.
Spacious, apartment interior featuring neutral walls, wood-style flooring, and a lit entryway.
Space showcasing water heater, with a view of a nearby bathroom and open living area.
Bathroom featuring a tub-shower combo, stone-inspired countertop, a sink vanity, and light neutral walls.
Spacious apartment living room with large windows, natural light, and neutral flooring.
Spacious apartment interior featuring light walls, flooring, and multiple doorways leading to other rooms.
Interior view of a apartment showing a closet with open doors and wire shelving.
A clean apartment closet with wire shelving and utility equipment mounted on the wall.
Bathroom featuring a shower/tub combo, toilet, and stone-inspired countertop.
Bathroom with a neutral color scheme, featuring a stone-inspired countertop, light color cabinetry, and a large mirror.
Bright apartment balcony with a view of greenery, featuring colorful exterior walls and a sliding glass door.
A sunny apartment balcony featuring a glass door and tree views in the background.
Floorplan Diagram

Ridge

Slide 1
Bright closet with shelving, featuring light color doors and a wood-style floor, designed for efficient storage.
Laundry area featuring a stacked washer and dryer, with kitchen appliances visible in the background.
Kitchen featuring stainless steel appliances, light color cabinets, and stone-inspired countertops with a stylish backsplash.
Apartment kitchen with a stone-inspired countertop, stainless steel appliances, and an open living space with natural light.
Bright, spacious apartment interior with light neutral walls, wood-style flooring, and sliding glass door to a balcony.
Bright, apartment interior featuring an open living space, sleek kitchen, and light wood-style flooring.
Bright apartment interior with neutral walls and natural light streaming through a window, featuring wood-style flooring.
Spacious apartment room with light neutral walls, wood-style flooring, and doors leading to a closet and hallway.
Spacious walk-in closet with wire shelving featuring neutral walls and wood-style flooring.
Shower stall featuring sleek walls and a clean, design in muted neutral tones.
Bathroom with a stone-inspired countertop, mirror, and neutral neutral walls, with a spacious layout and wood-style flooring.
Bright apartment room with large window and warm, wood-style flooring, featuring a neutral neutral wall color.
Spacious apartment interior featuring light neutral walls, wood-style floors, and a doorway leading to another room.
Closet with light color shelves and light neutral walls, featuring double doors and wood-style flooring.
A bathroom featuring a light color vanity, mirror, toilet, and light fixture with neutral walls.
Bathroom featuring a tub-shower combo, light color walls, and a sleek vanity with stone-inspired countertop.
Nook with a water heater and plumbing, featuring a door leading to a spacious living area beyond.
A spacious apartment balcony with sliding glass doors and a view of greenery, featuring a mix of neutral and bright walls.
Bright balcony view showcasing colorful exterior, glass doors, and inviting outdoor space.
Floorplan Diagram

Eminence

Slide 1
Apartment interior featuring an open layout with a kitchen, dining area, and natural light from large windows.
Spacious apartment interior with light neutral walls, wood-style flooring, and a sliding door leading to a balcony.
Bright, open-concept apartment interior featuring light neutral walls, wood-style flooring, and a kitchen view.
Kitchen featuring light color cabinets, stainless steel appliances, stone-inspired countertops, and a sleek backsplash.
Kitchen featuring stainless steel appliances, white cabinetry, and a stone-inspired countertop with a sink and dishwasher.
Apartment kitchen featuring stainless steel appliances, light color cabinetry, and stone-inspired countertops.
A view of a kitchen with a stainless steel refrigerator and an open pantry with wire shelving.
Entryway featuring double doors leading to a closet with shelving, surrounded by neutral neutral walls and wood-style floor.
A apartment hallway featuring light neutral walls, wood-style flooring, and several closed doors along the corridor.
Stacked washer and dryer in a closet, featuring a light color finish and controls, with closed doors on either side.
Bright apartment room with neutral walls, wood-style flooring, and a window letting in natural light.
Apartment interior featuring neutral walls, wood-style flooring, and ample natural light.
Closet with a single shelf, featuring light neutral walls and a closed light color door.
Water heater installation in a corner, featuring plumbing connections and a design.
Bathroom featuring a stone-inspired countertop, spacious mirror, shower-tub combo, and neutral-colored walls.
Bright bathroom featuring a light color bathtub with shower, neutral walls, and a toilet for a clean, updated look.
A bathroom featuring a stone-inspired vanity, mirror, and stylish fixtures, with soft neutral walls and wood-style flooring.
Spacious apartment interior with wood-style flooring, large window, and neutral walls, featuring natural light.
Spacious apartment interior featuring light neutral walls, wood-style flooring, and a bright ceiling light.
Spacious apartment closet with a shelf, featuring light neutral walls and wood-style flooring.
Apartment closet with wire shelving and a mounted utility panel on a light neutral wall.
Bathroom featuring a bathtub, shower, toilet, and a vanity with a stone-inspired countertop on a neutral wall backdrop.
Bathroom featuring a stone-inspired countertop, sink, and sleek cabinetry against a neutral wall color.
A bright apartment balcony featuring sliding glass doors and scenic views of greenery and blue skies.
Floorplan Diagram

Pinnacle

Floorplan Diagram

Alp

Floorplan Diagram